
$3,320,000
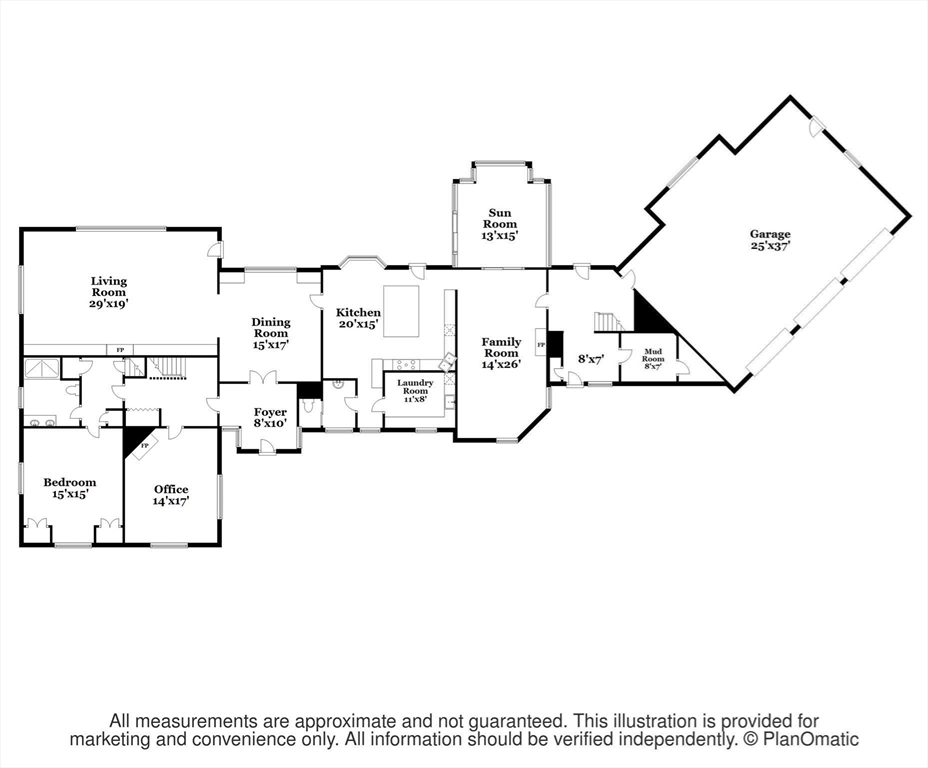
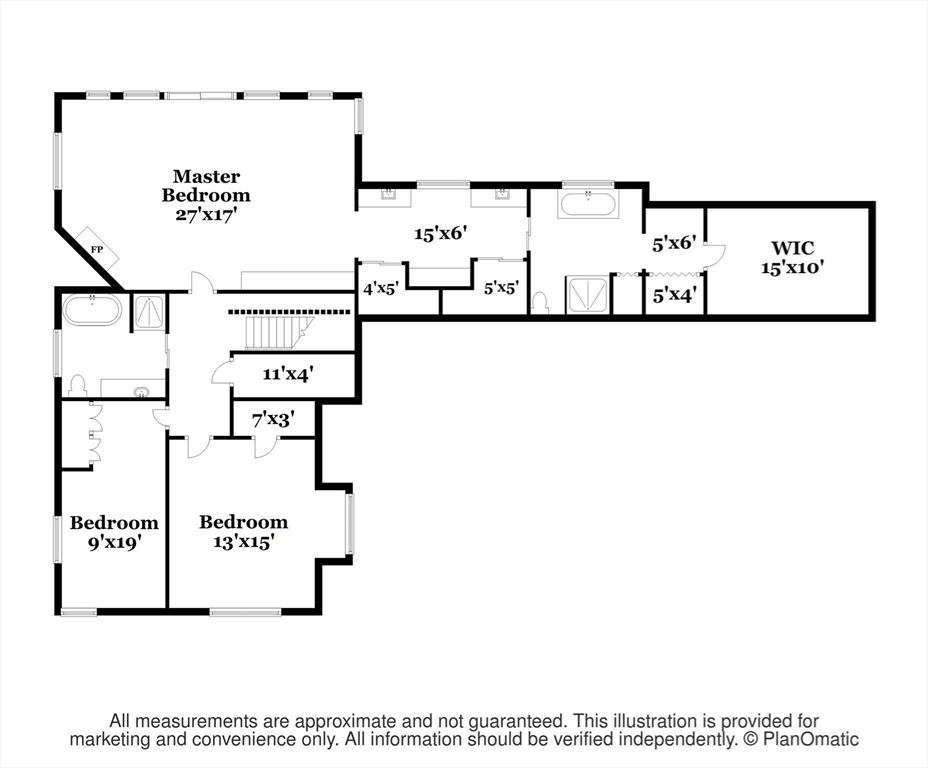
| Total Bedrooms | 4 |
|---|---|
| Total Bathrooms | 5 |
| Full Bathrooms | 4 |
| Half Bathrooms | 1 |
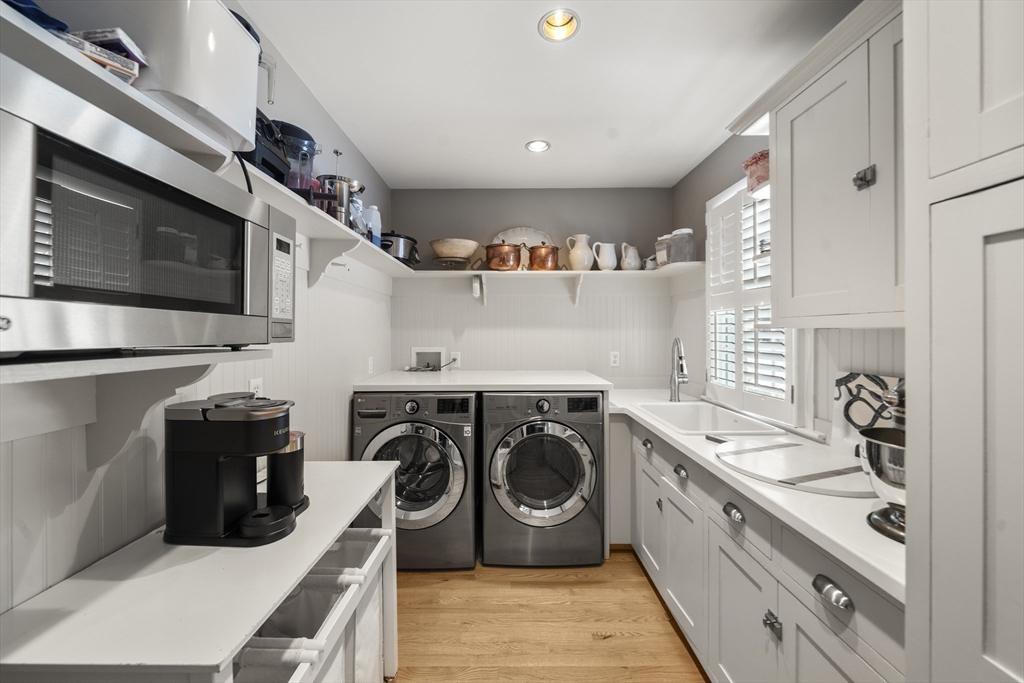
| Laundry Room | Closet/Cabinets - Custom Built, Flooring - Hardwood, Pantry, Countertops - Stone/Granite/Solid, Main Level, Cabinets - Upgraded, Gas Dryer Hookup, Recessed Lighting, Remodeled, First Floor |
| Flooring | Tile, Carpet, Hardwood, Flooring - Stone/Ceramic Tile, Flooring - Wall to Wall Carpet, Flooring - Marble, Flooring - Hardwood |
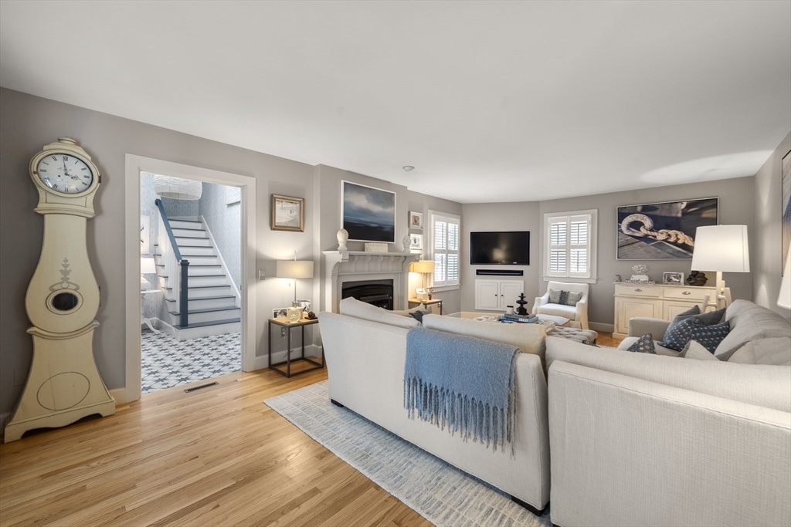
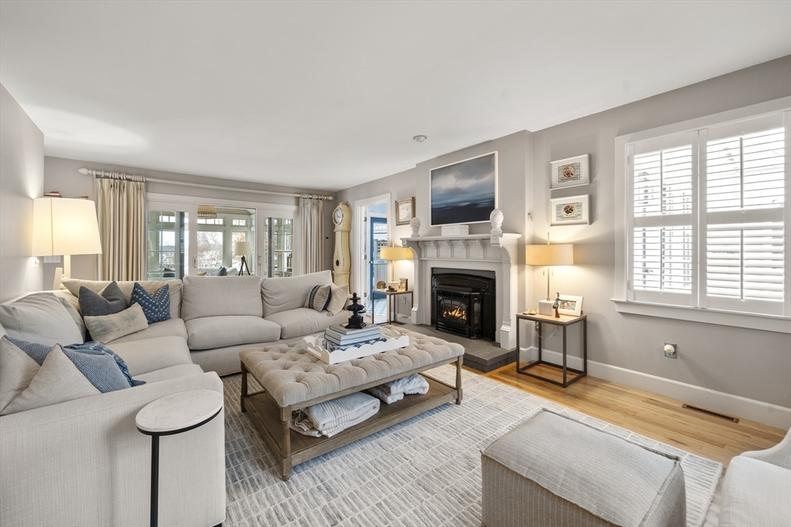
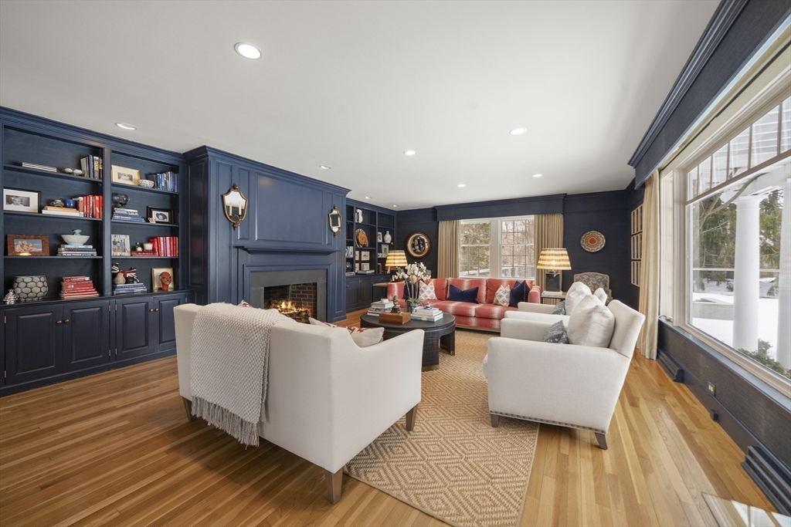
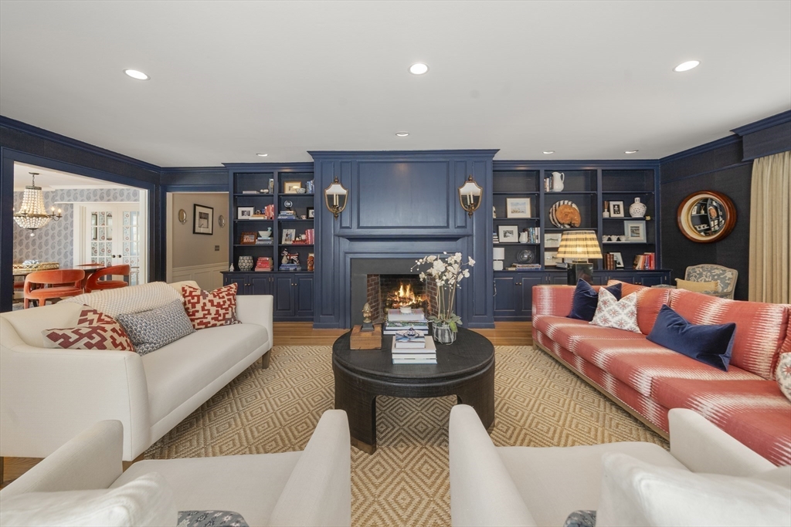
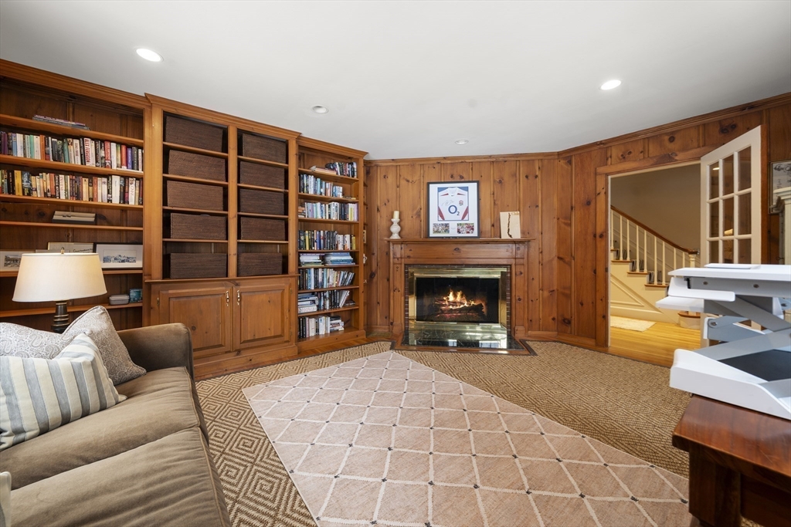
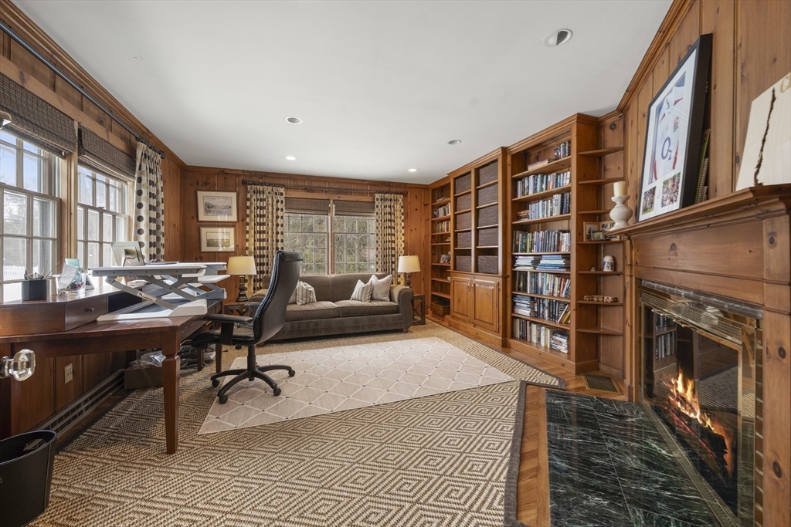
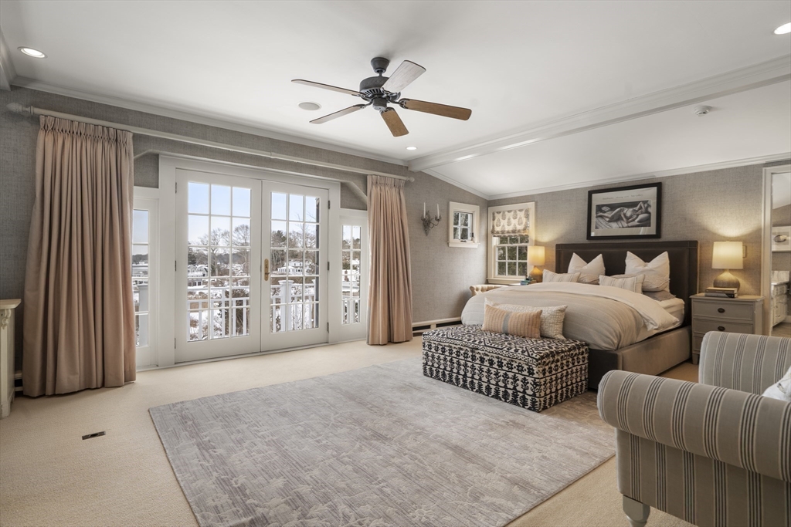
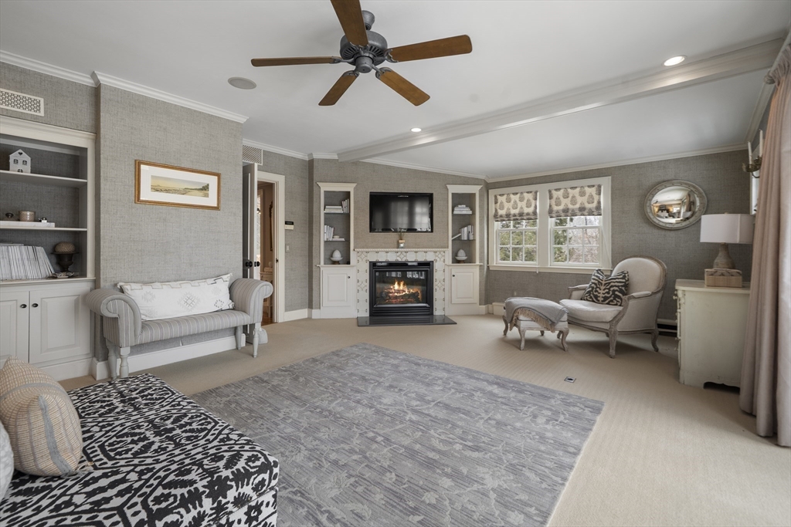
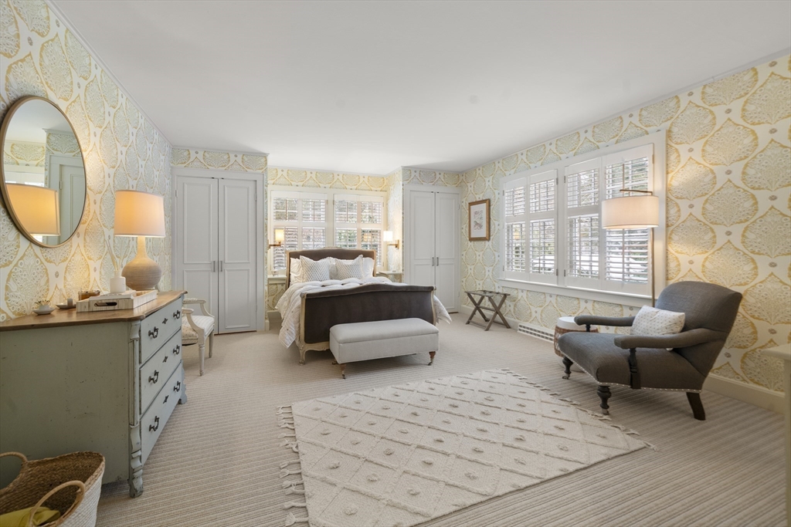
| Fireplace | Family Room, Living Room, Master Bedroom |
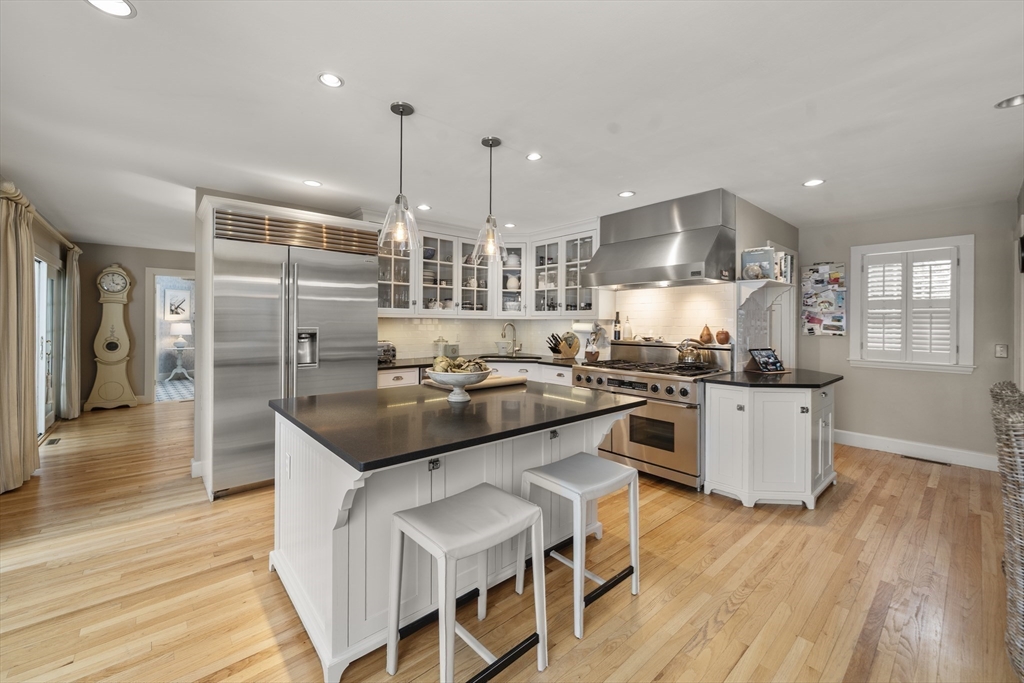
| Appliances | Gas Water Heater, Water Heater, Range, Dishwasher, Refrigerator, Washer, Dryer, Range Hood, Plumbed For Ice Maker |
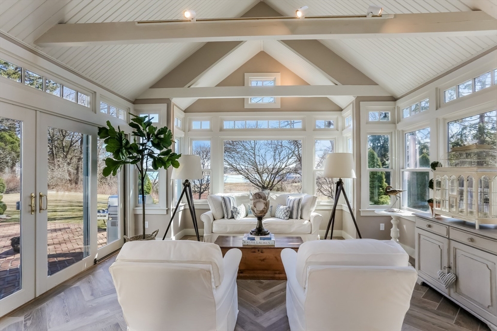
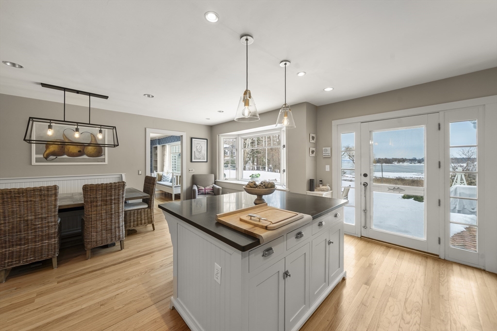
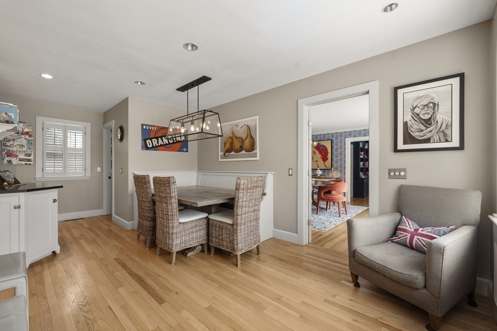
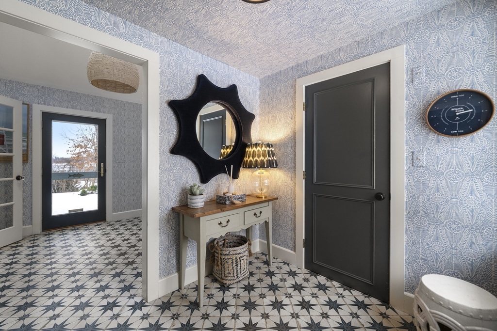
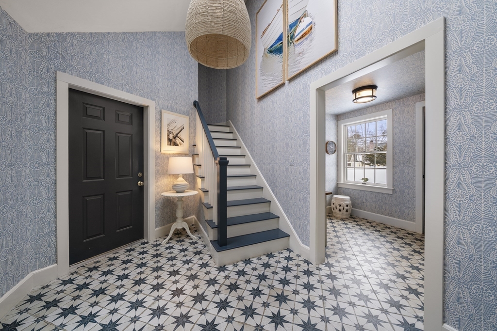
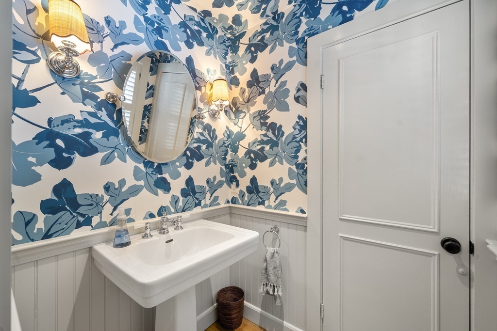
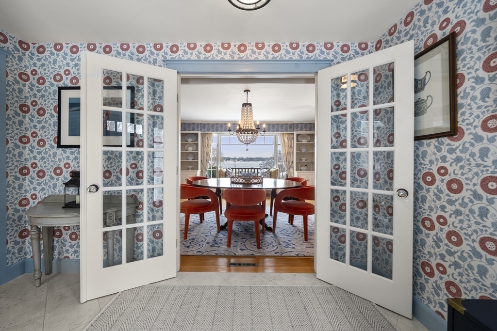
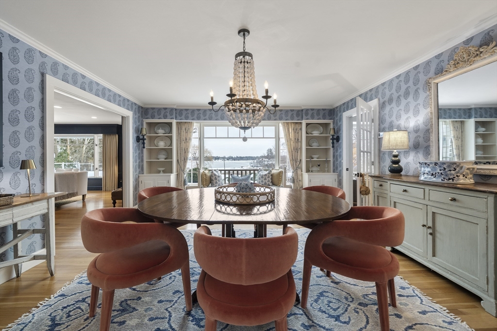
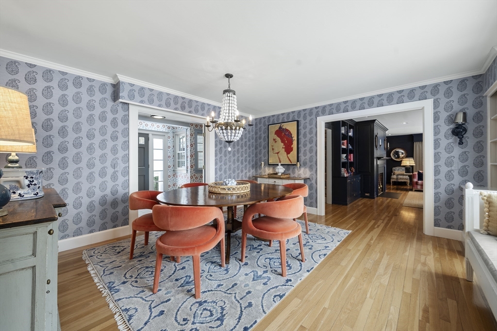
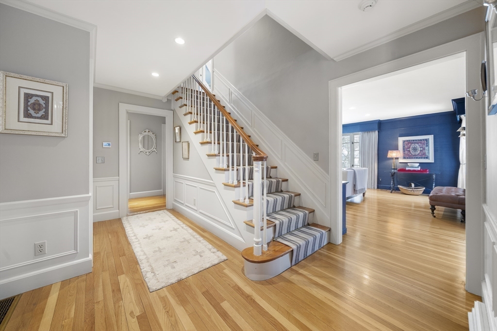
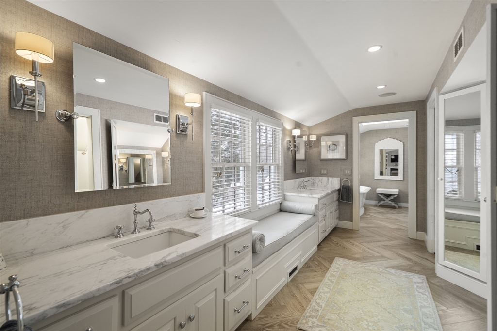
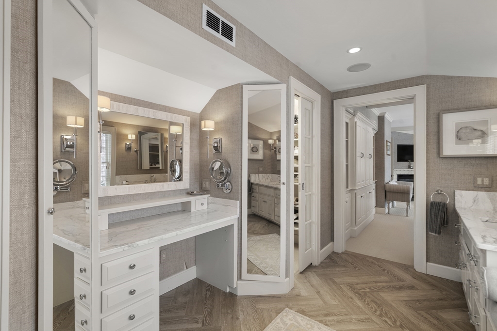
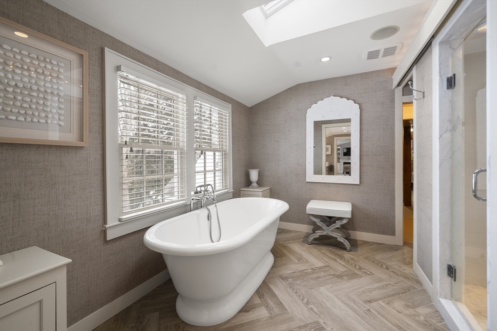
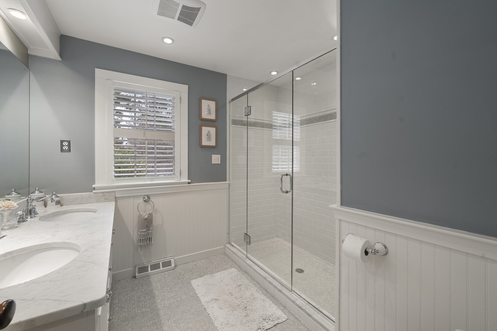
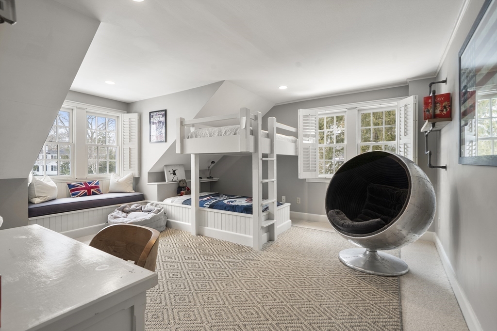
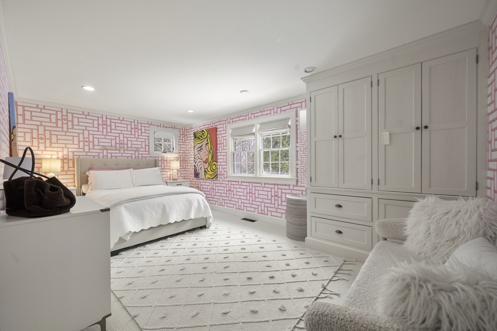
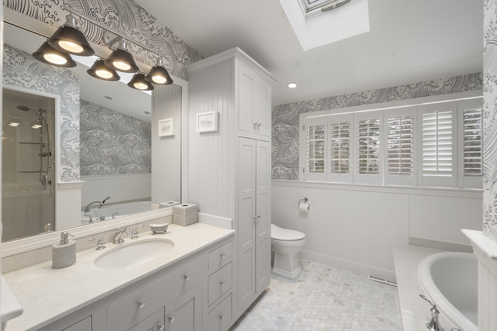
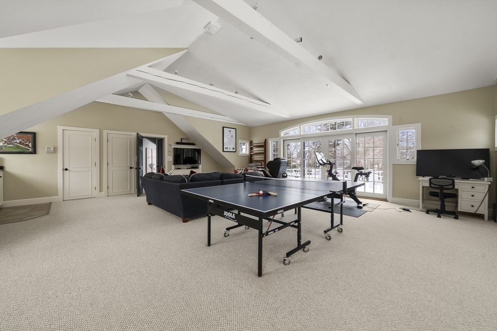
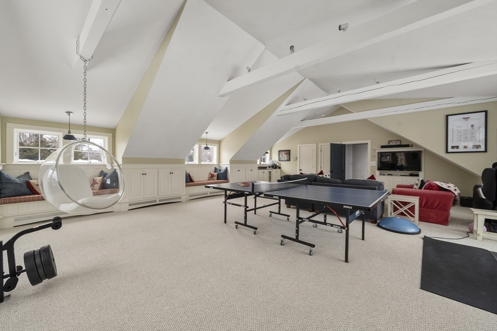
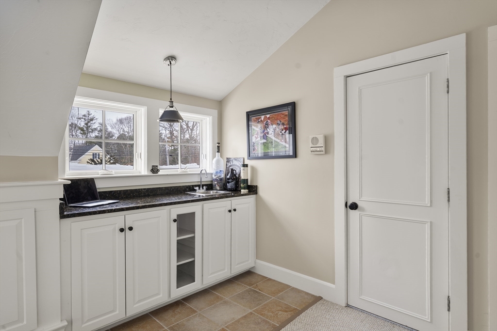
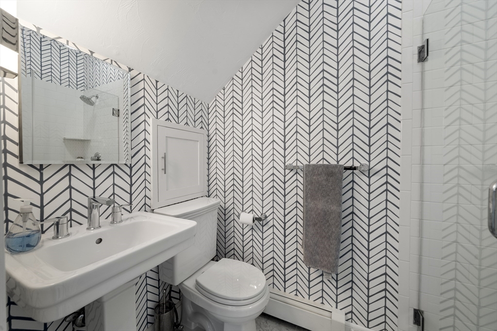
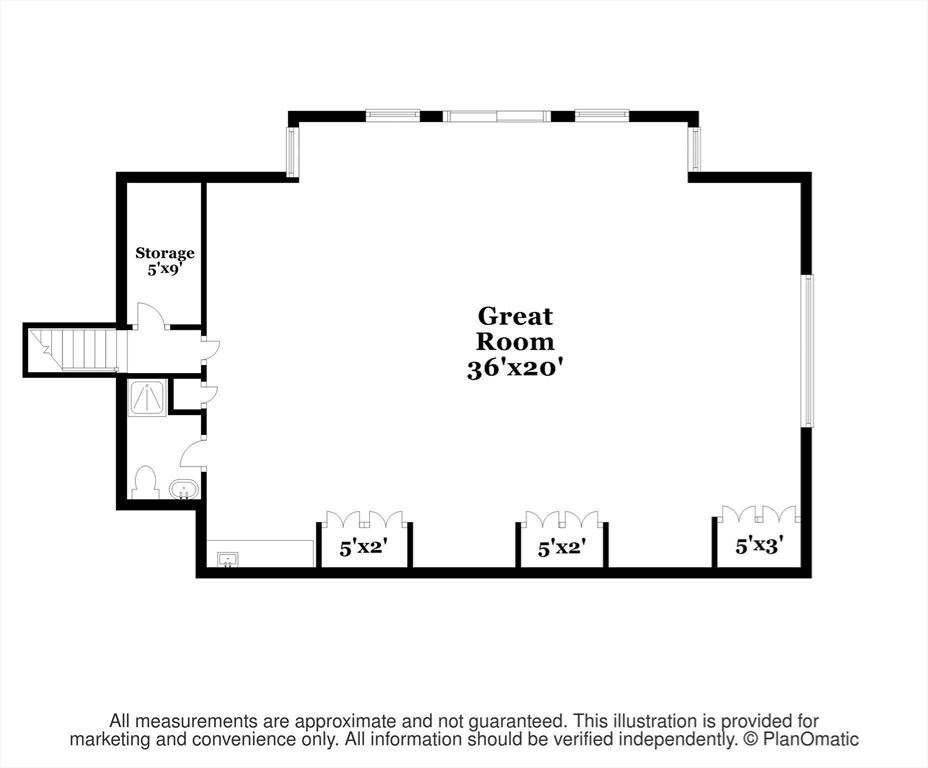
| Other Interior Features | Bathroom - Full, Bathroom - Double Vanity/Sink, Bathroom - Tiled With Shower Stall, Vaulted Ceiling(s), Walk-In Closet(s), Closet/Cabinets - Custom Built, Countertops - Stone/Granite/Solid, Dressing Room, Recessed Lighting, Lighting - Sconce, Soaking Tub, Window Seat, Cathedral Ceiling(s), Ceiling Fan(s), Beamed Ceilings, Open Floorplan, Slider, Lighting - Overhead, Bathroom - 3/4, Wet bar, Cabinets - Upgraded, Pedestal Sink, Closet, Bathroom, Sun Room, Great Room, Mud Room, Foyer, Home Office |
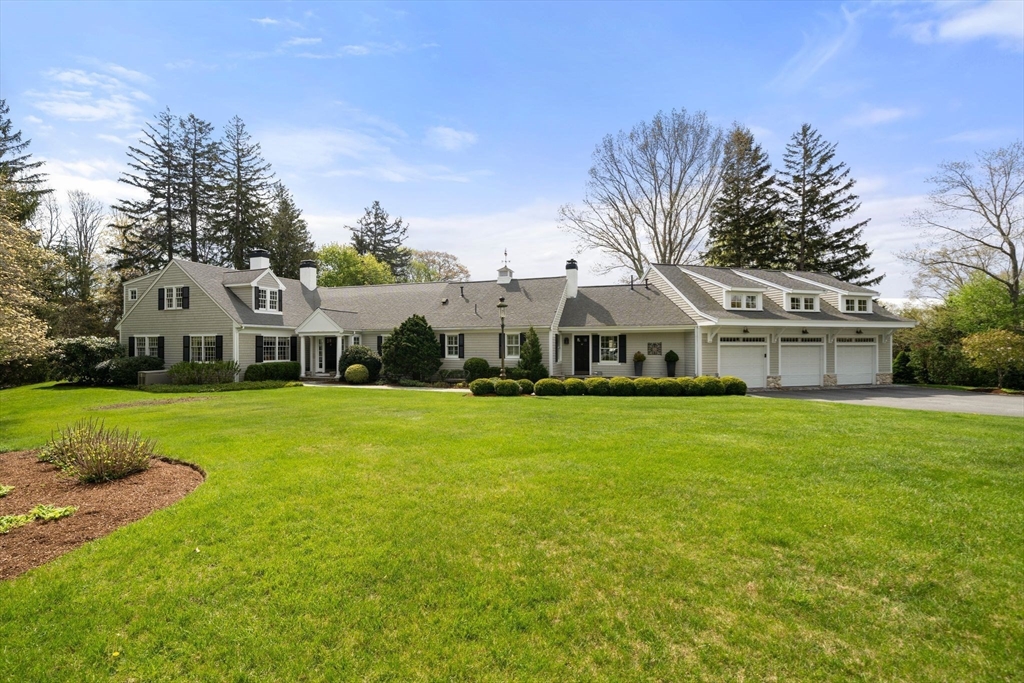
| Garage Space | 3.0 |
|---|---|
| Water Source | Public |
| Utilities | for Gas Range, for Gas Oven, for Gas Dryer, Icemaker Connection |
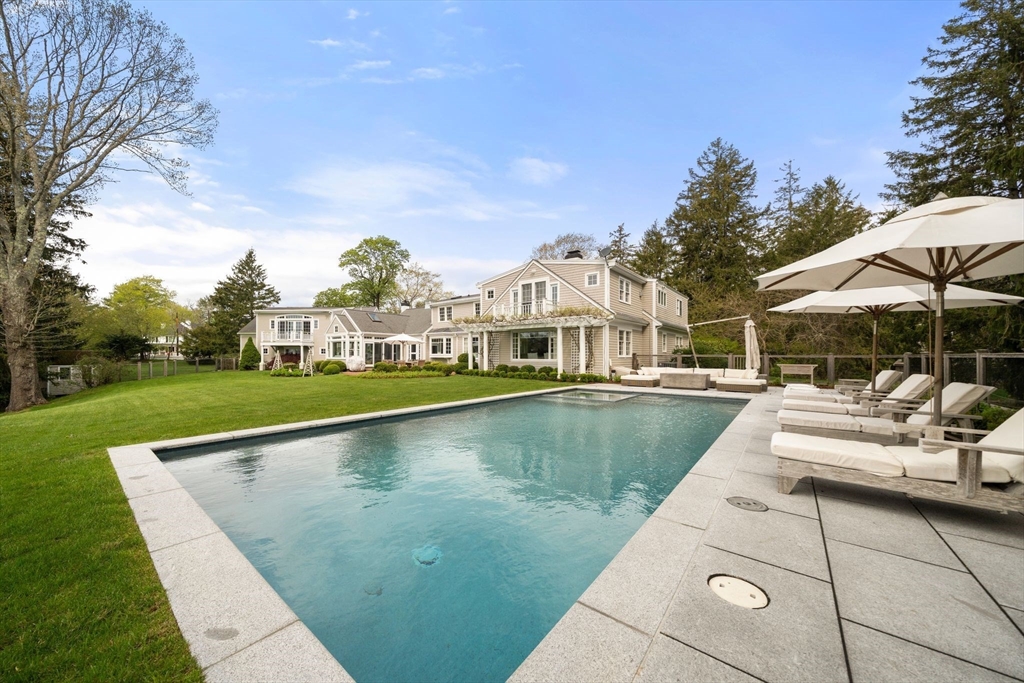
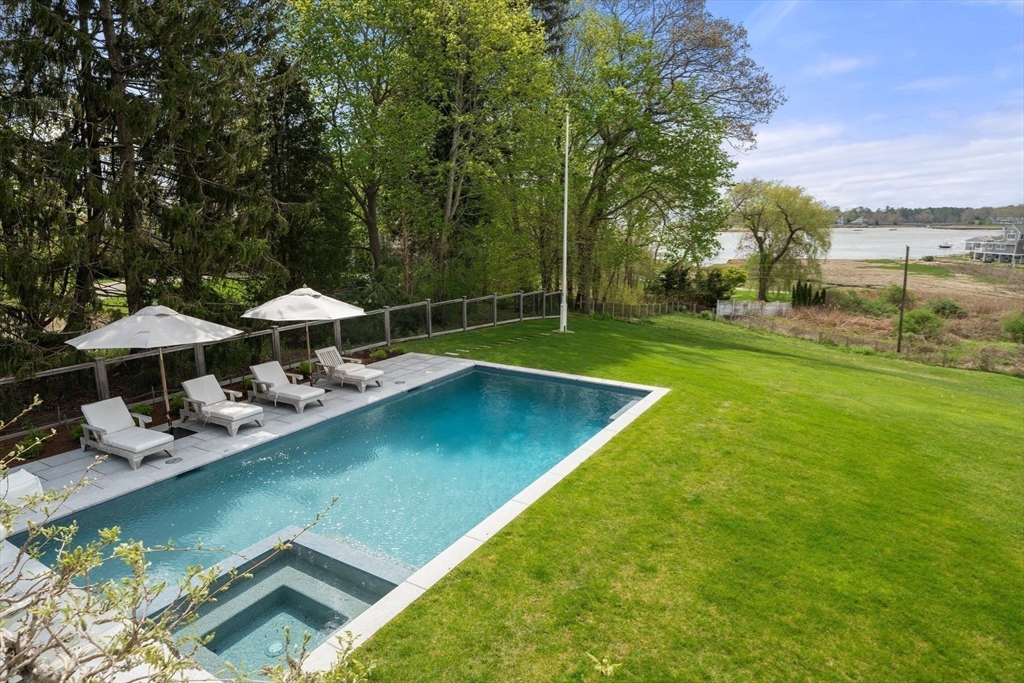
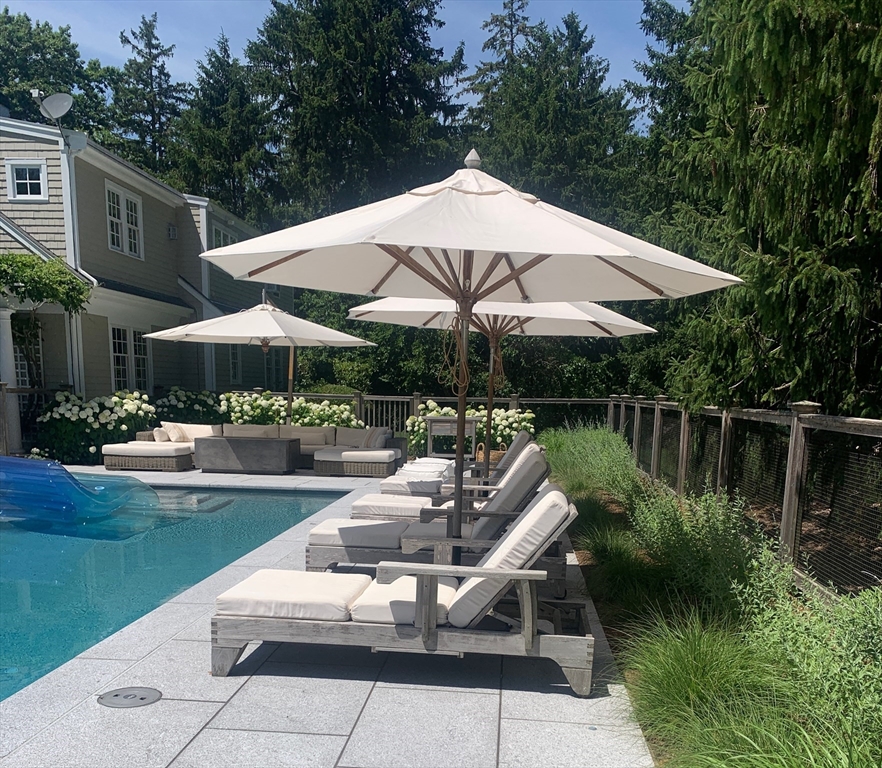
| POOL | In Ground, Pool - Inground Heated |
| ROOF | Shingle |
| Lot Features | Wooded, Easements, Gentle Sloping |
| Parking | Attached, Garage Door Opener, Storage, Workshop in Garage, Oversized, Paved Drive, Off Street, Driveway, Paved |
| Heat type | Forced Air, Baseboard, Radiant, Natural Gas, Fireplace |
| Air Conditioning | Central Air |
| Sewer | Private Sewer |
| Substructure | Concrete Perimeter, Block |
| Disability Features | No |
| Security Features | Security System |
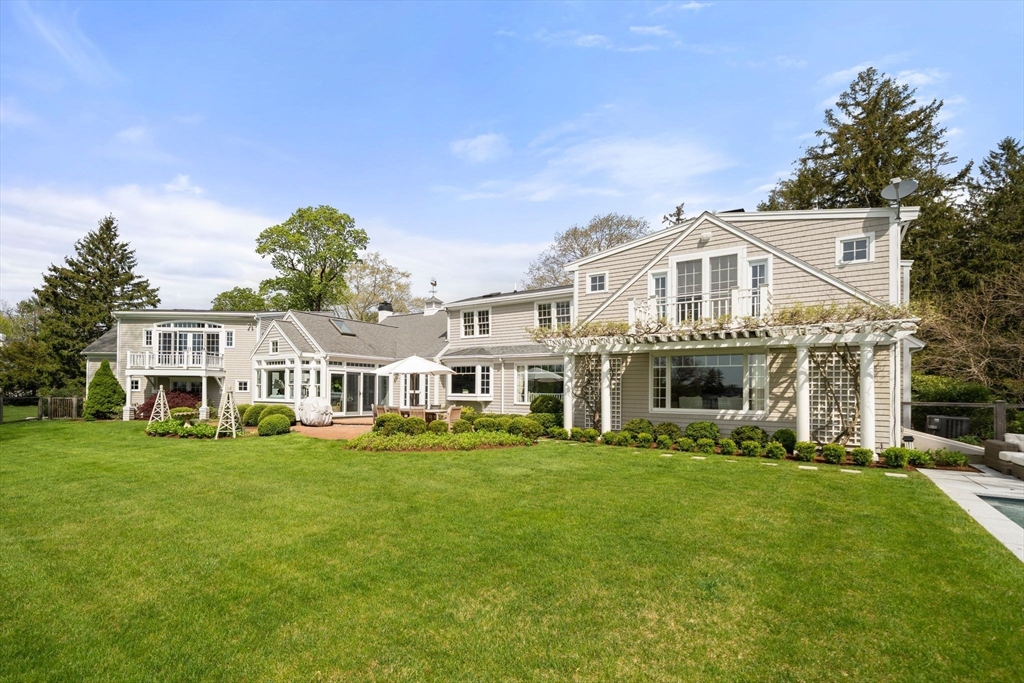
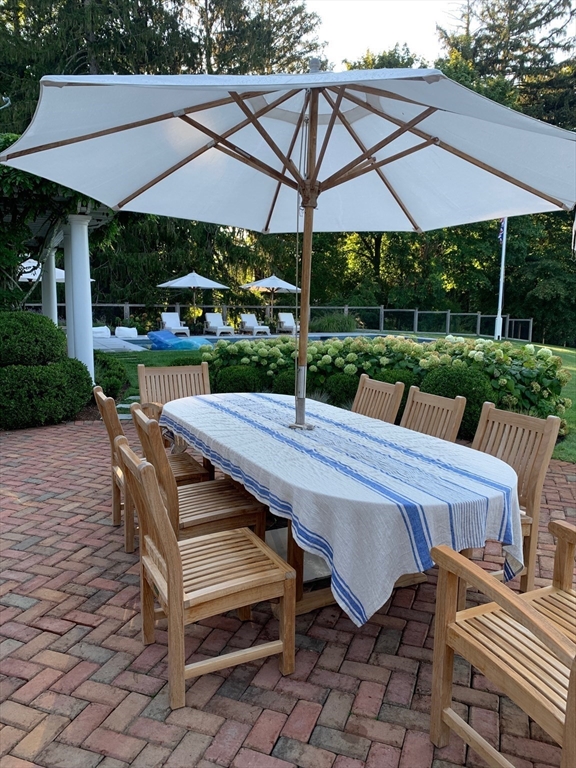
| Other Exterior Features | Balcony / Deck, Patio, Balcony, Pool - Inground, Pool - Inground Heated, Rain Gutters, Storage, Professional Landscaping, Sprinkler System, Decorative Lighting, Screens, Fenced Yard, Outdoor Shower |
| Status | Sold |
|---|---|
| Date Sold | September 14, 2026 |
| LIVING SPACE | 5,633 Sq.Ft. |
| TOTAL AREA | 5,633 Sq.Ft. |
| LOT SIZE | 1.87 Acres |
| MLS® ID | 73488107 |
| Type | Residential |
| Year Built | 1960 |
| Architecture Styles | Cape, Ranch |
| Water Frontage | Bay, Ocean, Walk to, 0 to 1/10 Mile To Beach, Beach Ownership(Private, Public) |
| View Description | Scenic View(s) |
| ELEMENTARY SCHOOL | Chandler |
| MIDDLE SCHOOL | Dms |
| HIGH SCHOOL | Dhs |
| SALES PRICE | $3,320,000 |
|---|---|
| REAL ESTATE TAXES | $42,006/yr |
| Zoning | RC |
As an over ten-year veteran in real estate sales, Martha has built a reliable network of professionals, including real estate attorneys, mortgage brokers, contractors and inspectors. Contact Martha now!
Let's Connect